

Tō Tātou Whare
Our Place
Toi Aro is a shared creative space in Te Whanganui-a-Tara — home to artists, communities, and creative practice.
A place where creativity happens.

Toi Aro brings together a range of spaces that support creativity in different forms — from exhibitions and rehearsals to workshops, events, and everyday practice.
Across the building, artists develop work, share ideas, and connect with others — all within a shared creative environment.
A Place Where Creativity Happens
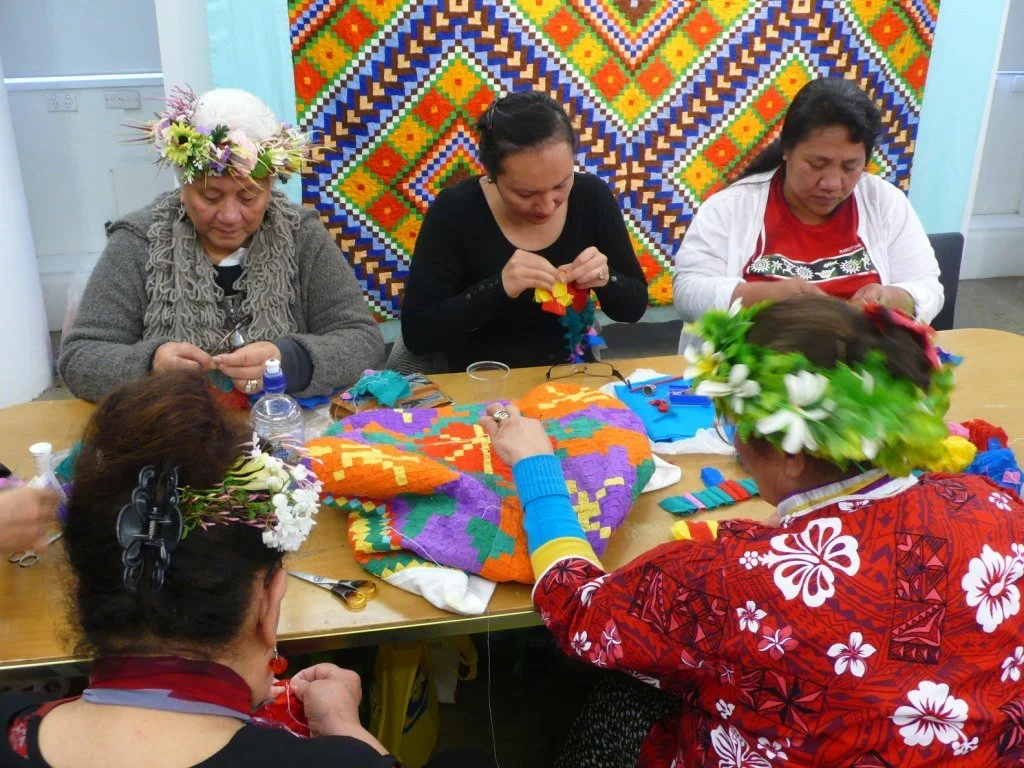
Tivaevae workhop at Toi Poneke Gallery, 2012.Inside Toi Aro
Nau Mai Gallery
A space for exhibitions and creative work
A dedicated gallery space within Toi Aro, showcasing a rotating programme of artists and contemporary practice.
Located on the ground floor, Nau Mai Gallery offers a place to experience new ideas, encounter different perspectives, and connect with the work of artists from Te Whanganui-a-Tara and beyond.
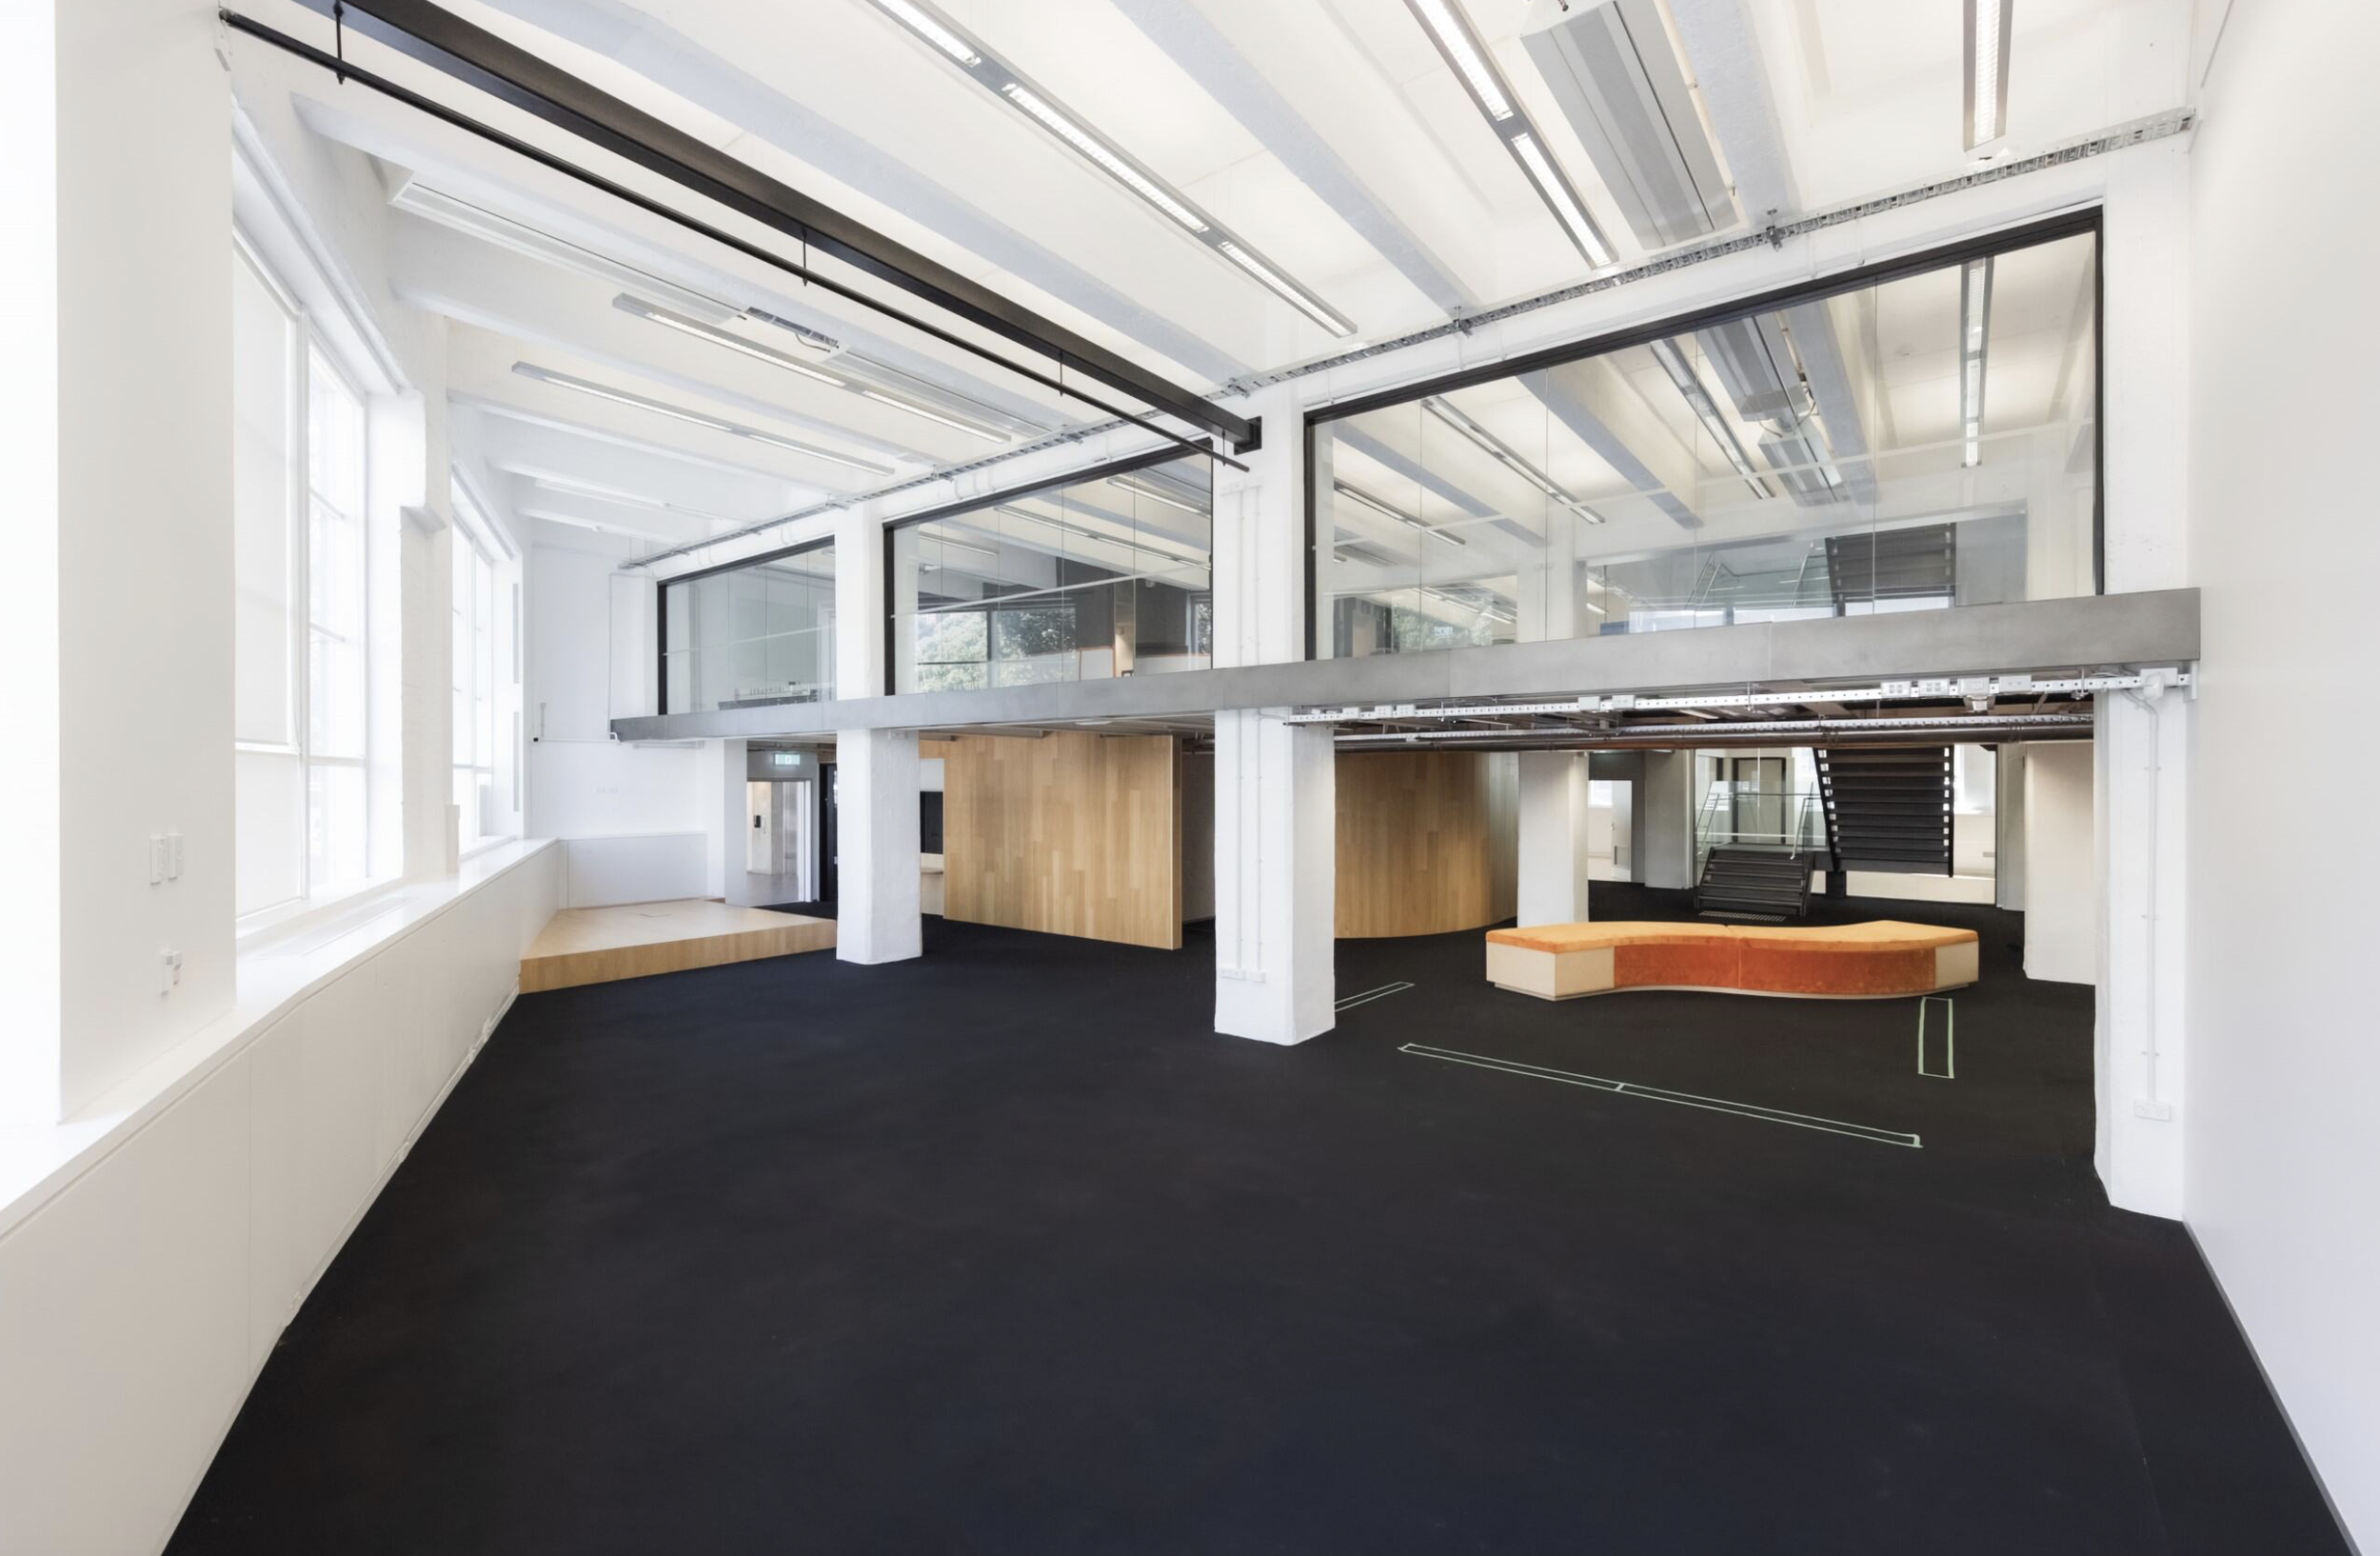
Nau Mai Gallery, Toi Aro.
Hireable Spaces
Find a space that suits your needs
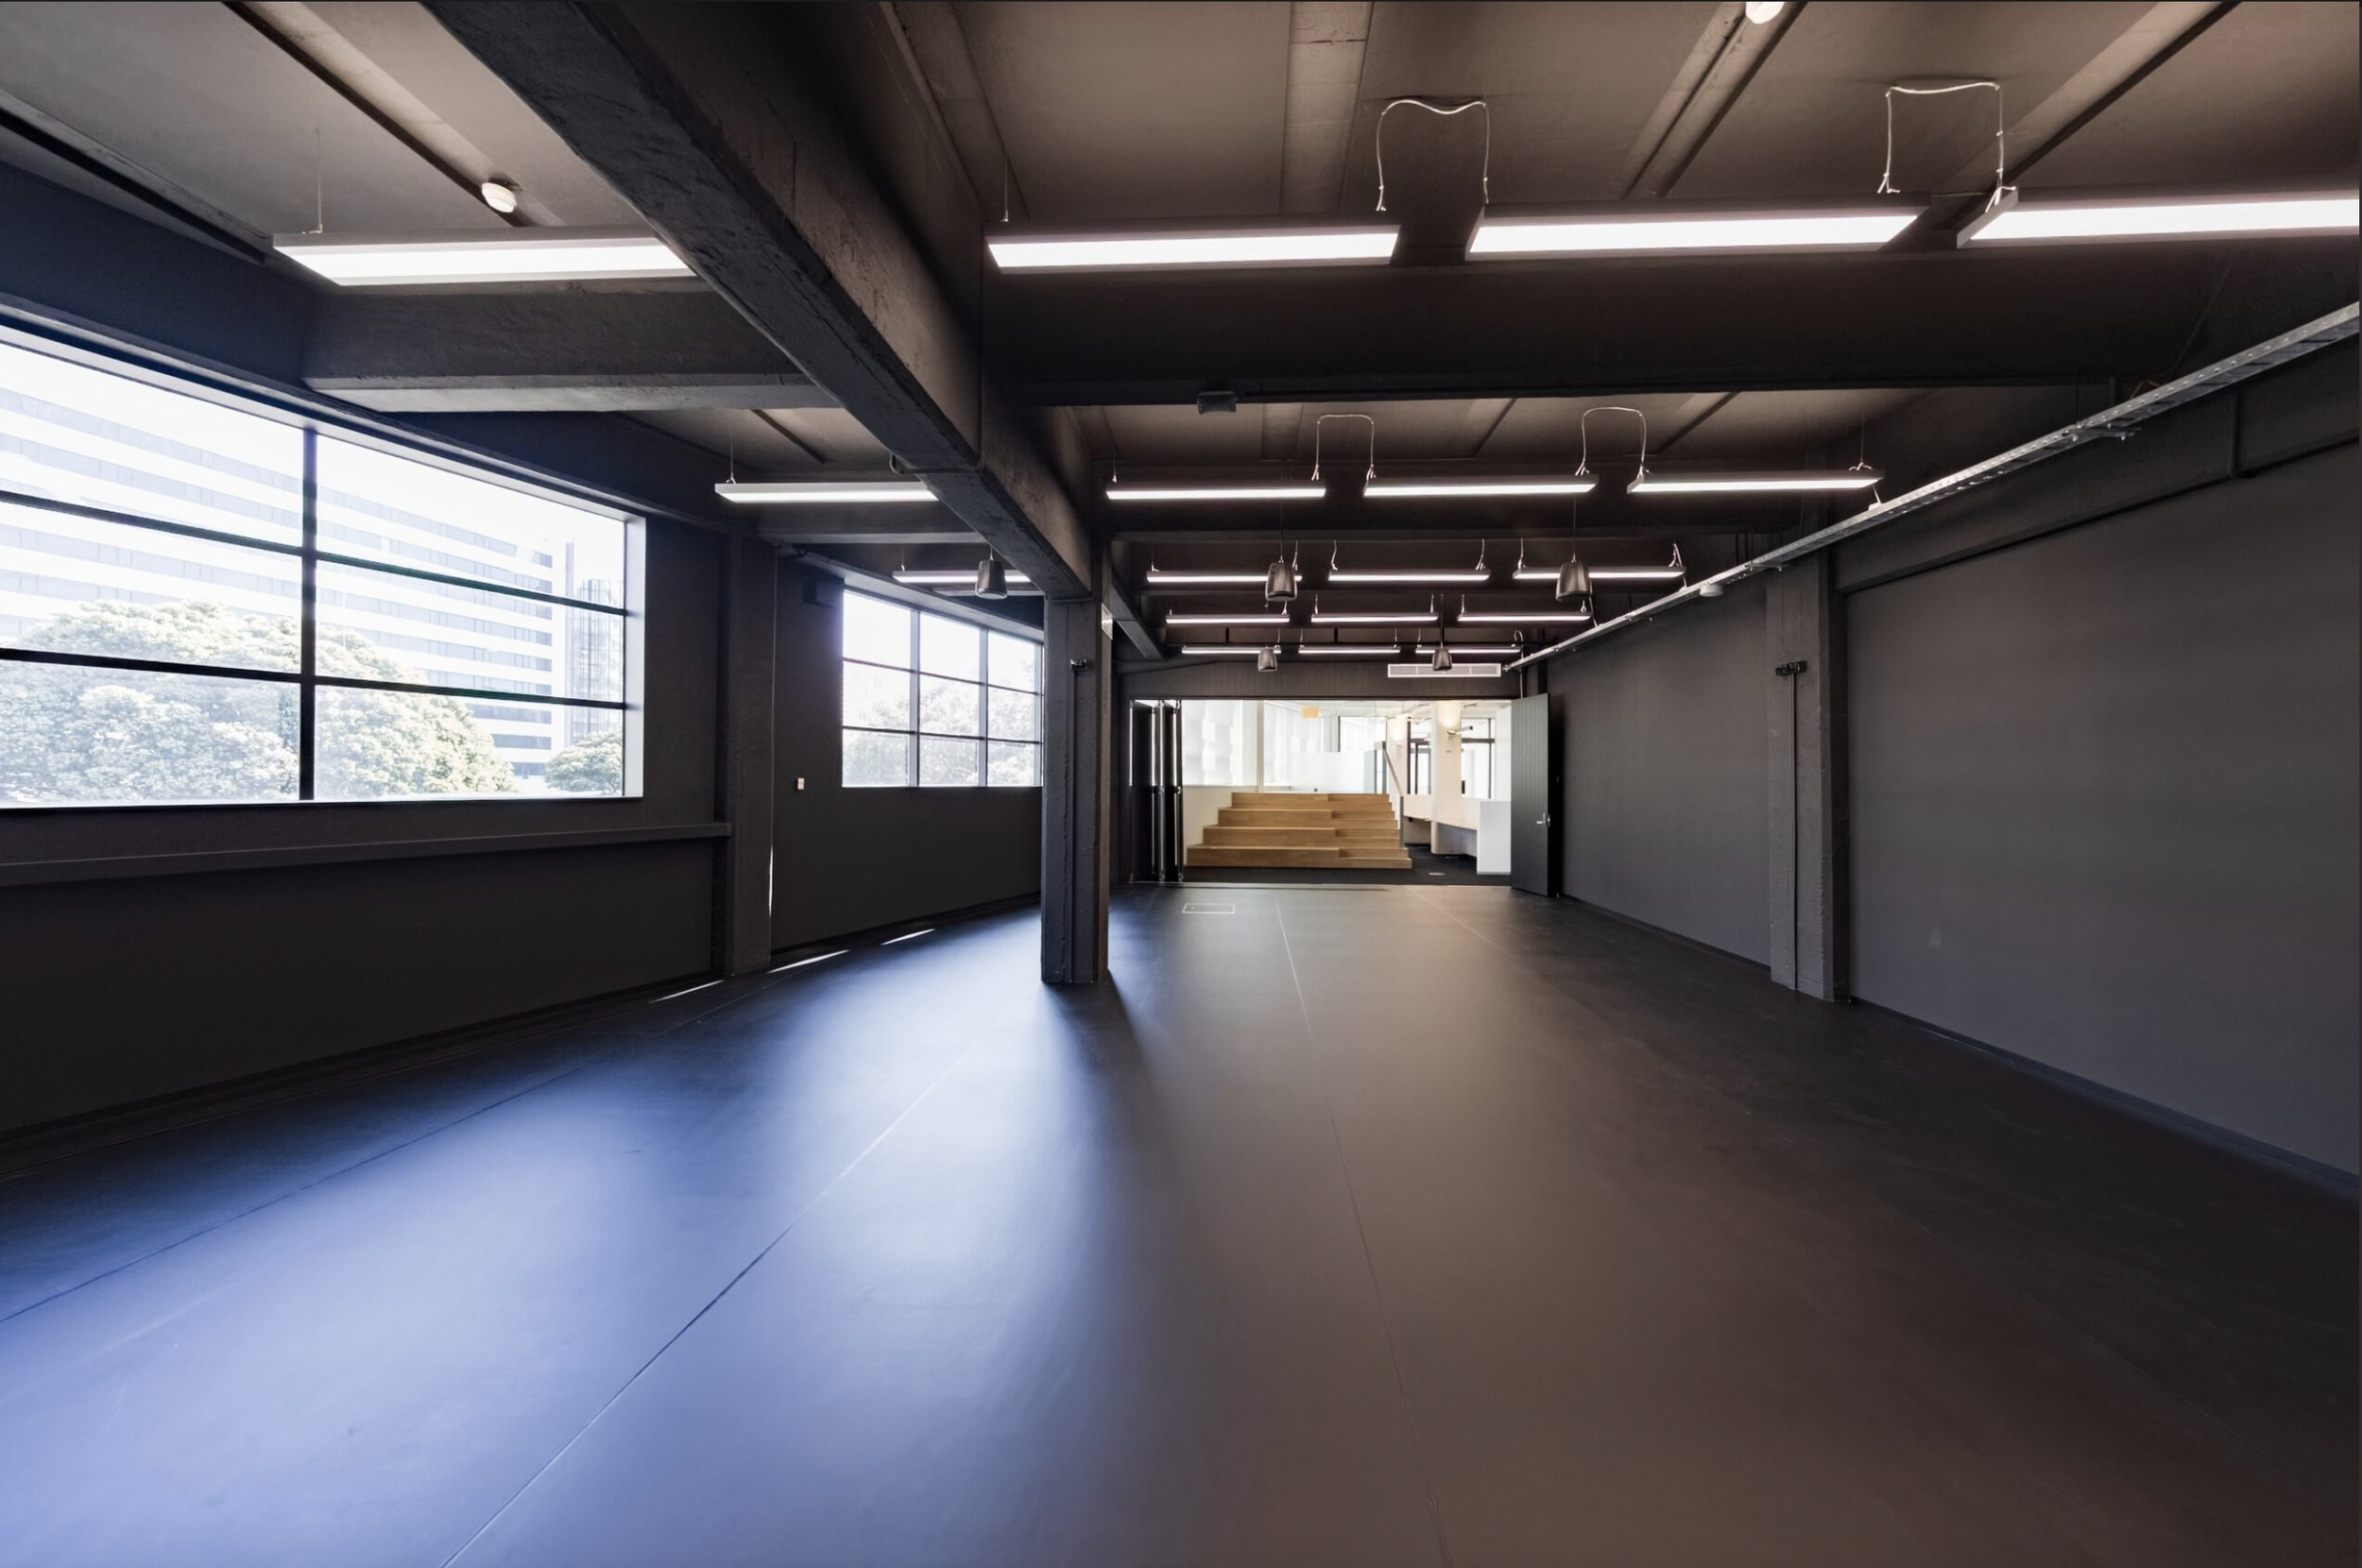
A range of flexible spaces are available for rehearsals, workshops, meetings, and events.
Designed to support different creative needs, these spaces can be adapted for both small and large groups — from quiet working sessions to larger gatherings and public events.
Each space is practical, accessible, and easy to use, providing a supportive environment for creative and community activity.
Studios
Home to resident artists and creative practice
Toi Aro is home to a community of artists and practitioners working across a range of disciplines.
These studio spaces support the development of work — providing a place to make, experiment, and grow practice over time.
As part of the Toi Aro whare, artists are connected through shared space, fostering collaboration through tuakana-teina, exchange, and ongoing learning.
Shared Spaces
Spaces to connect, gather, and spend time
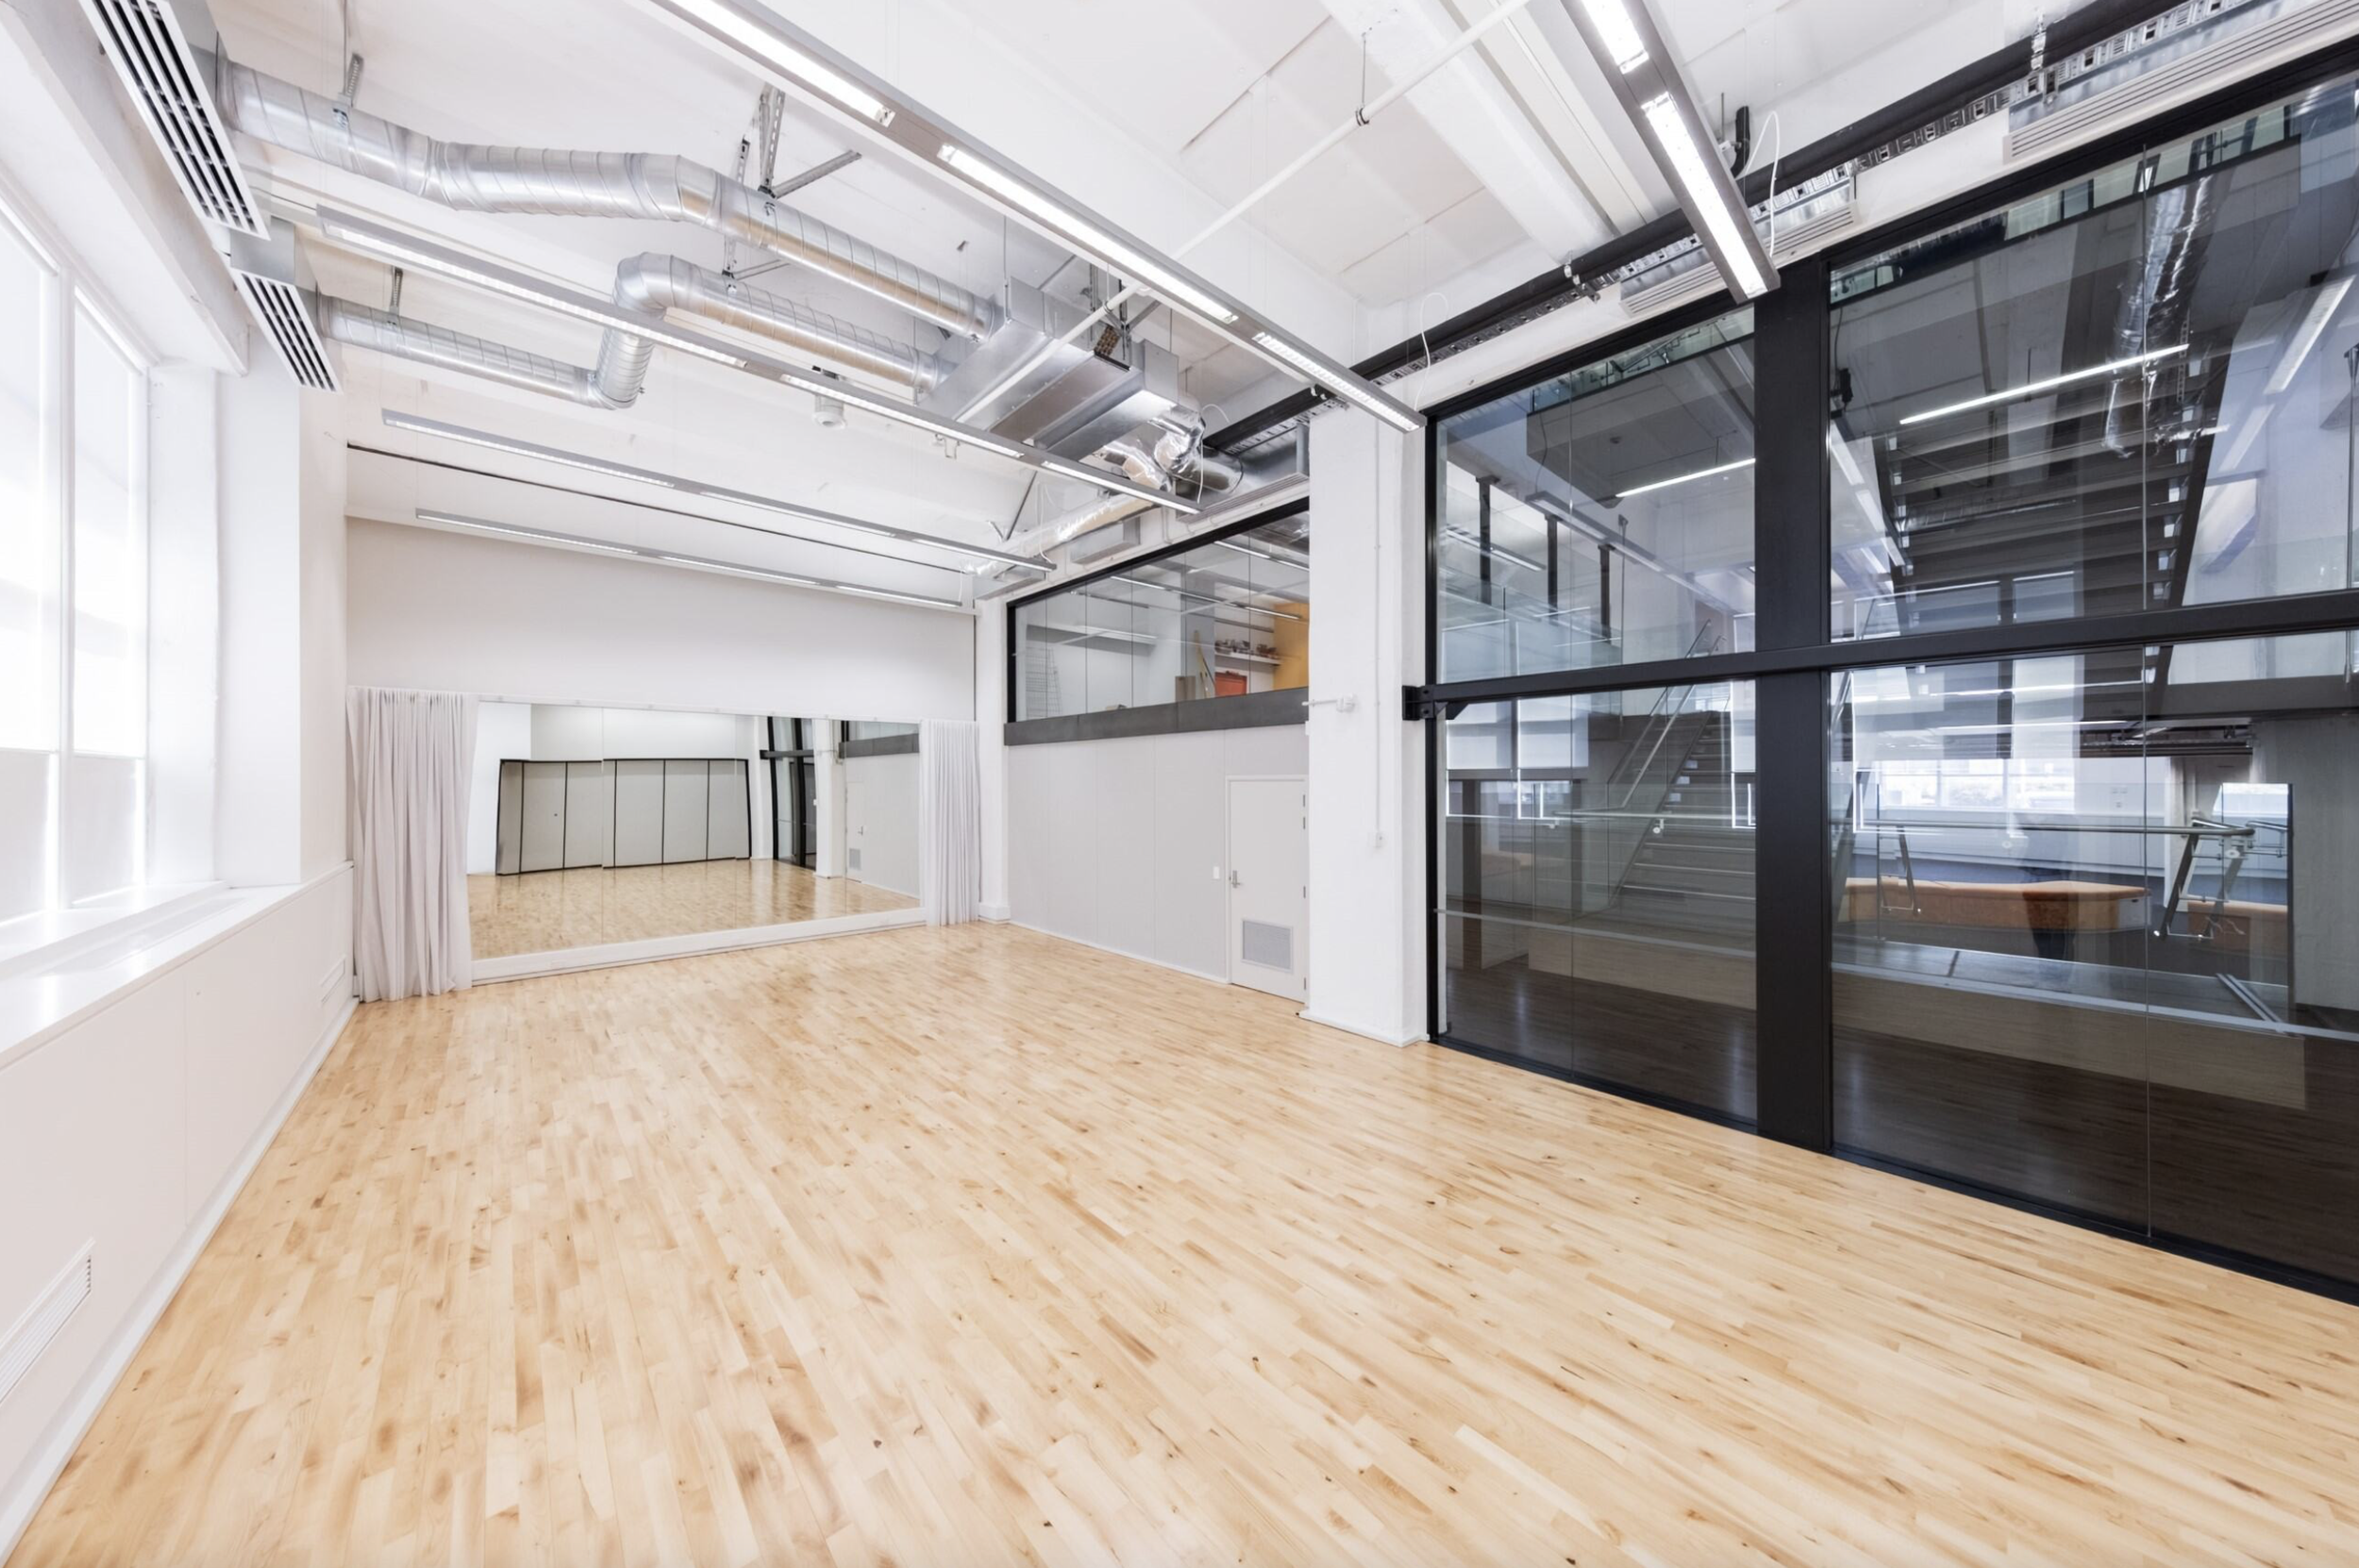
Shared spaces throughout Toi Aro provide places to meet, connect, and spend time between activity.
From informal conversations to quiet moments, these areas support the everyday rhythm of the whare — creating space for people to come together in different ways.

Explore The Whare
Find your way around Toi Aro
-
Step-free entry from Market Lane. This is the main public level, with key spaces for visitors and activity.
Reception & Info Desk — staff available to assist with enquiries
Nau Mai Gallery — exhibitions and public-facing creative work
Dance Studios — rehearsal and movement spaces
Jewellery Store — retail space featuring local work
Accessible Bathroom — located near the gallery and clearly signposted
-
Access via the lift (left of the entrance) or the main staircase from the ground floor.
Artist Studios — home to resident artists and creative practice
Shared Workspaces — areas for working, meeting, and connecting
Hot Desks — flexible spaces for short-term use
Meeting Spaces — suitable for small group sessions and collaboration
-
Level 2 — Second Floor
The upper level with larger studio spaces and flexible areas for creative use.
Large Studios — open spaces for making and developing work
Workshop Spaces — suitable for group activity and creative sessions
Multi-use Areas — adaptable spaces for a range of uses
Mana Whenua
Spatial Design Explanation
Sample text.
Mana whenua narratives have shaped the spatial design of Toi Aro — influencing how the building is structured, experienced, and moved through.
These narratives are expressed through commissioned artworks, material choices, and the arrangement of spaces throughout the building. From entry through to gallery, studios, and performance areas, cultural references are embedded within the environment rather than applied to it.
The layout reflects ideas of connection, movement, and relationship — between people, place, and practice. Shared spaces encourage interaction and exchange, while quieter areas support focused making and reflection.
Together, these elements create a building that is grounded in whakapapa, where cultural narrative is not separate from the space, but part of how it is understood and experienced.